

28 CLEOPHAS DriveLakeshore, ON N8N 4J9
Mortgage Calculator
Monthly Payment (Est.)
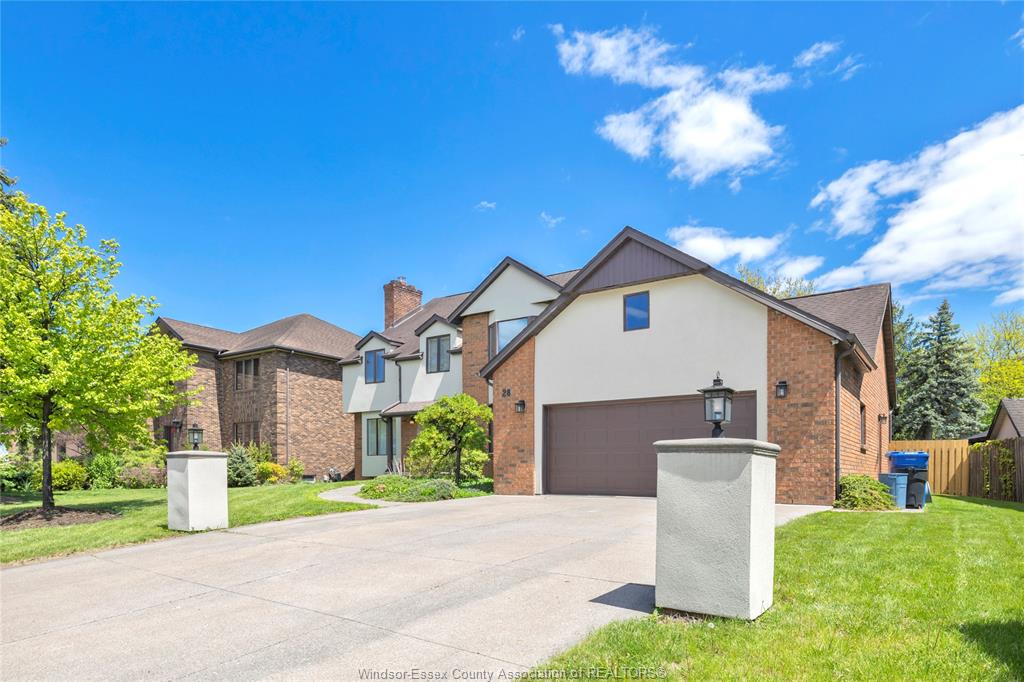
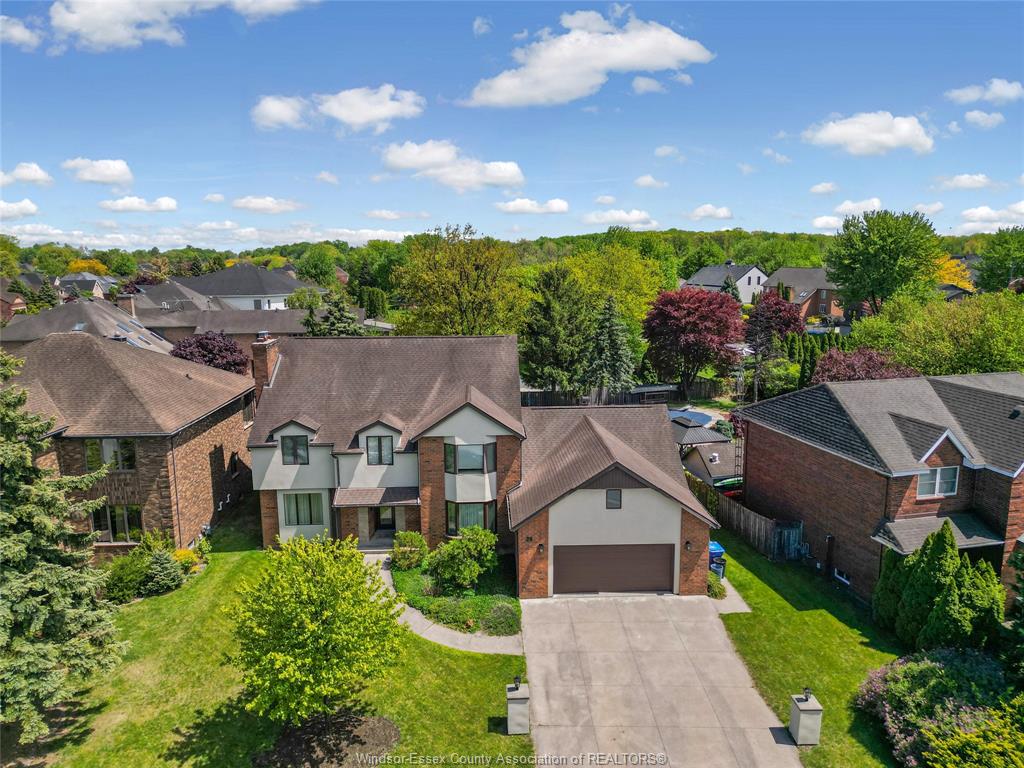
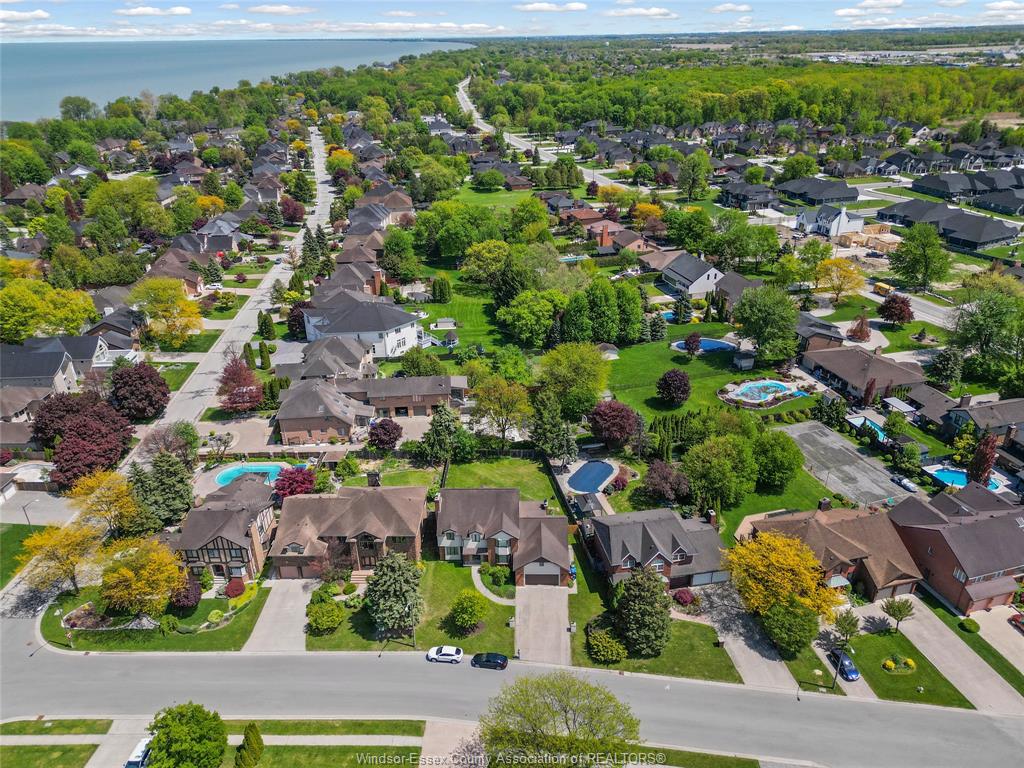
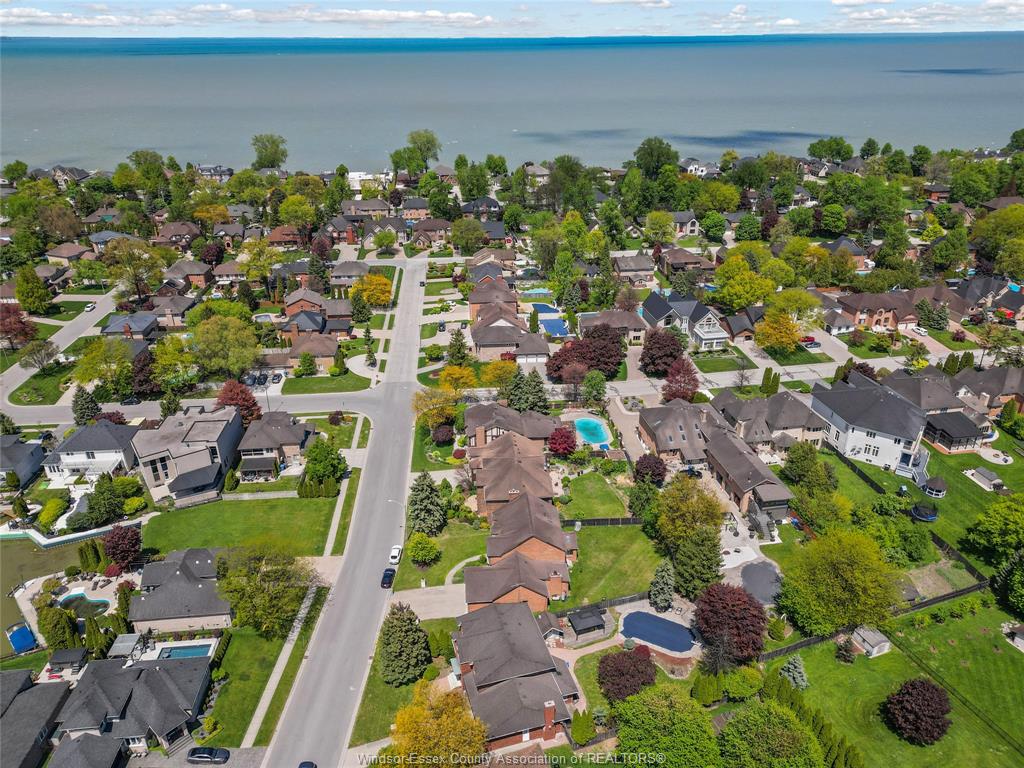
Enter an interest rate to see your estimated monthly payment.Welcome to 28 Cleophas in prestigious Russell Woods area. This clean, smoke free, well maintained, large 5 bedroom home offers practical updates, efficient systems, and uncommon large garage and yard space. Comfort is supported by an energy efficient geothermal heating and cooling system. Updates include engineered hardwood flooring, stone counters in the kitchen and bathroom, a freshly painted interior, and many new windows. Three walk-in closets add for better everyday storage, and a monitored security system with surveillance cameras is in place. The attached 4 car garage is a standout: drive through access with front and rear garage doors, plus room for a workbench. Out back, a large fenced yard gives room to play, garden, or entertain. The open basement has new vinyl plank flooring and is ready for additional living space.
| 4 weeks ago | Listing updated with changes from the MLS® | |
| 4 weeks ago | Listing first seen on site |
The real estate listing information is provided by SarniaLambton Real Estate Board is for the consumer's personal, non-commercial use and may not be used for any purpose other than to identify prospective properties consumer may be interested in purchasing. Any information relating to real estate for sale or lease referenced on this web site comes from the Internet Data Exchange (IDX) program of the SarniaLambton Real Estate Board. This web site references real estate listing(s) held by a brokerage firm other than the broker and/or agent who owns this web site. The accuracy of all information is deemed reliable but not guaranteed and should be personally verified through personal inspection by and/or with the appropriate professionals. Properties in listings may have been sold or may no longer be available. The data contained herein is copyrighted by SarniaLambton Real Estate Board and is protected by all applicable copyright laws. Any unauthorized collection or dissemination of this information is in violation of copyright laws and is strictly prohibited. Copyright © 2020 SarniaLambton Real Estate Board. All rights reserved.