

3932 St. Clair ParkwayPort Lambton, ON N0P 2B0
Mortgage Calculator
Monthly Payment (Est.)
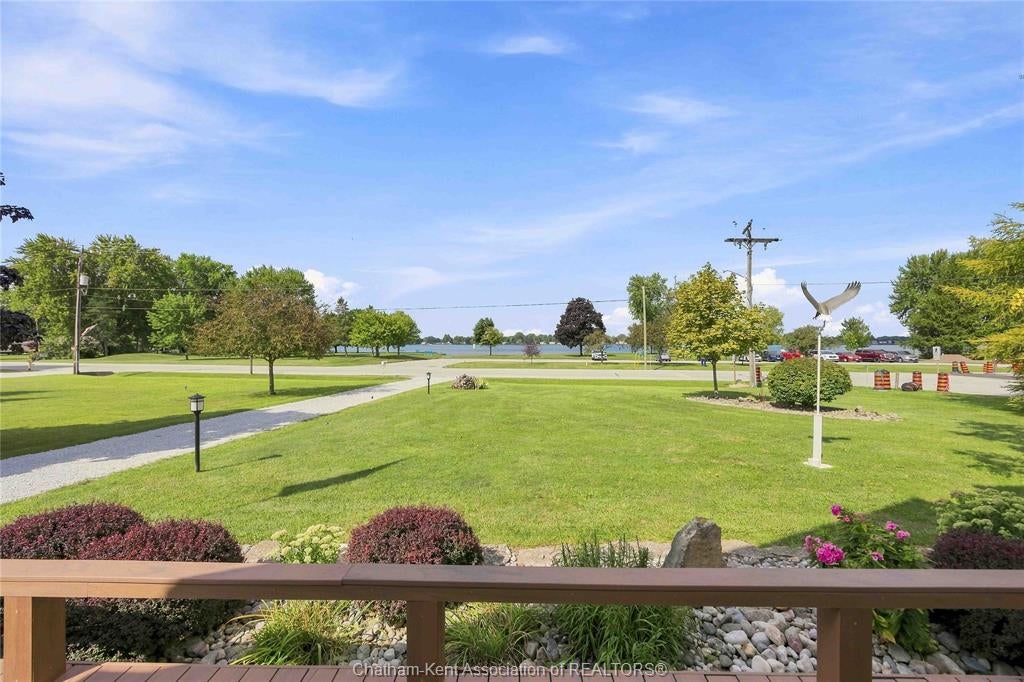
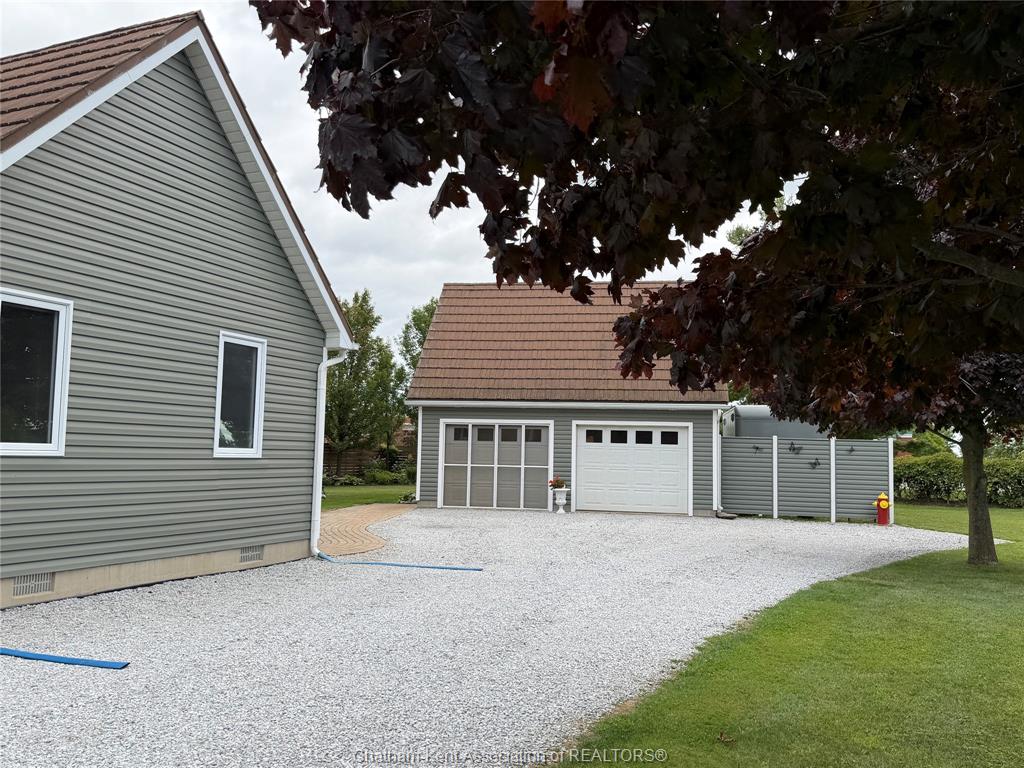
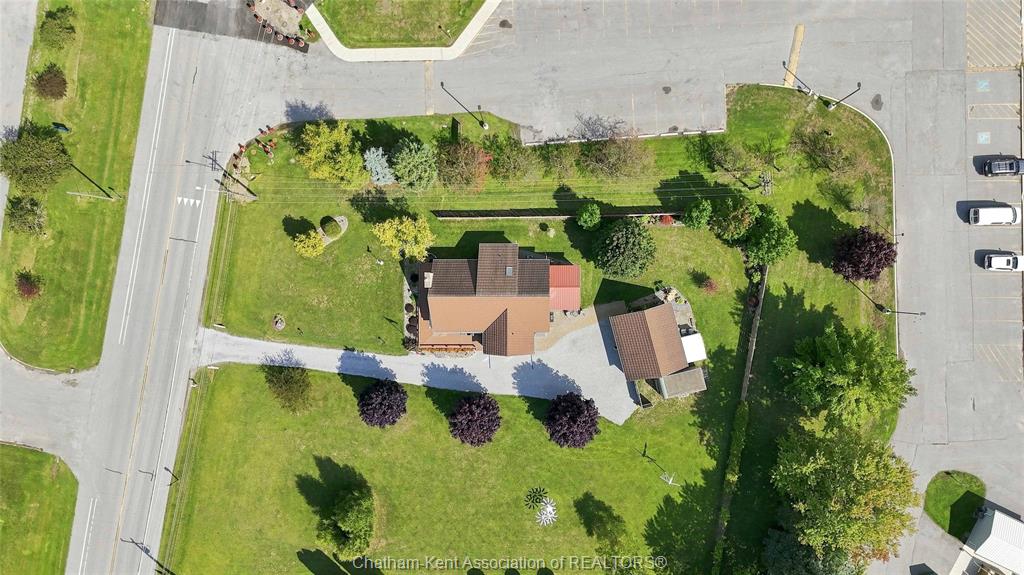
Enter an interest rate to see your estimated monthly payment.Welcome to this custom chalet-style home with a panaramic St Clair River view offering 3 bedrooms and 2 bathrooms, perfectly designed to capture the beauty of it's surroundings. The main floor features comfortable living spaces enhanced by a dramatic cathedral ceiling, while a versatile loft provides additional space overlooking the main living area. The 3 Season room showcases the private garden area. Enjoy the beautiful river view with an impressive 183.05' frontage offering a possibility of severence as the side lot area has a separate water/sewer connection. The detached heated double garage offers plenty of room for vehicles, storage or hobbies with 2 auto garage door openers, screen for garage door, and floor drain. A wonderful opportunity to enjoy life along the St Clair River with wrap around composite deck to relax on. Updates include Windows, Exterior Doors and Siding 2021 - FAG Furnace, Air Conditioner, and Central Vac 2015. Book your private viewing today!
| 3 hours ago | Listing updated with changes from the MLS® | |
| 3 hours ago | Listing first seen on site |
The real estate listing information is provided by SarniaLambton Real Estate Board is for the consumer's personal, non-commercial use and may not be used for any purpose other than to identify prospective properties consumer may be interested in purchasing. Any information relating to real estate for sale or lease referenced on this web site comes from the Internet Data Exchange (IDX) program of the SarniaLambton Real Estate Board. This web site references real estate listing(s) held by a brokerage firm other than the broker and/or agent who owns this web site. The accuracy of all information is deemed reliable but not guaranteed and should be personally verified through personal inspection by and/or with the appropriate professionals. Properties in listings may have been sold or may no longer be available. The data contained herein is copyrighted by SarniaLambton Real Estate Board and is protected by all applicable copyright laws. Any unauthorized collection or dissemination of this information is in violation of copyright laws and is strictly prohibited. Copyright © 2020 SarniaLambton Real Estate Board. All rights reserved.