

Save
Ask
Tour
Hide
$5,999,000
19 Days On Site
274 COUNTY RD 42Lakeshore, ON N8N 2L9
For Sale|Retail|Active
0
Beds
0
Total Baths
3,900
SqFt
$1,538
/SqFt
2005
Built
Listing courtesy of KAMALJIT SINGH DHILLON of DEERBROOK REALTY INC. (226) 340-1977
Call Now: 519-466-1835
Is this the listing for you? We can help make it yours.
519-466-1835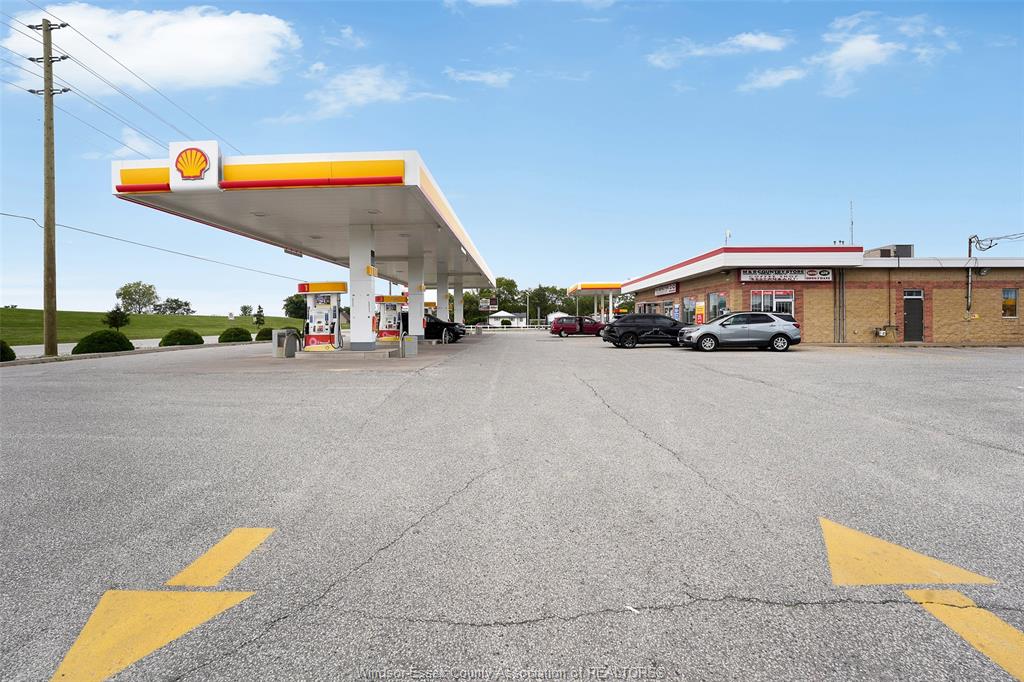
Save
Ask
Tour
Hide
Mortgage Calculator
Monthly Payment (Est.)
Enter an interest rate to see your estimated monthly payment.Calculator powered by Showcase IDX, a Constellation1 Company. Copyright ©2026 Information is deemed reliable but not guaranteed.
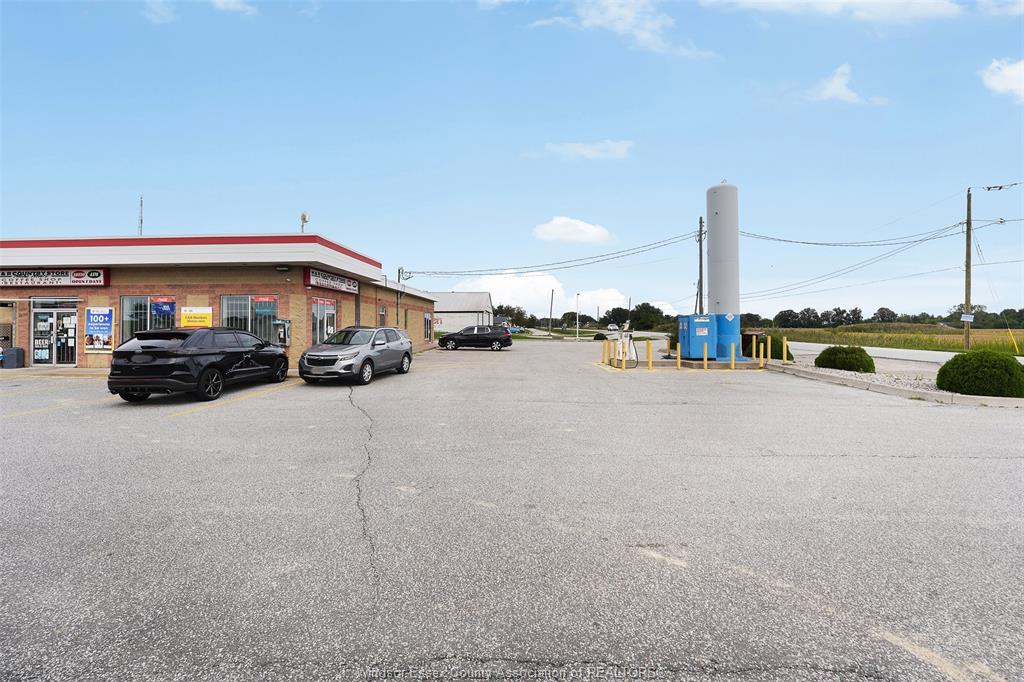
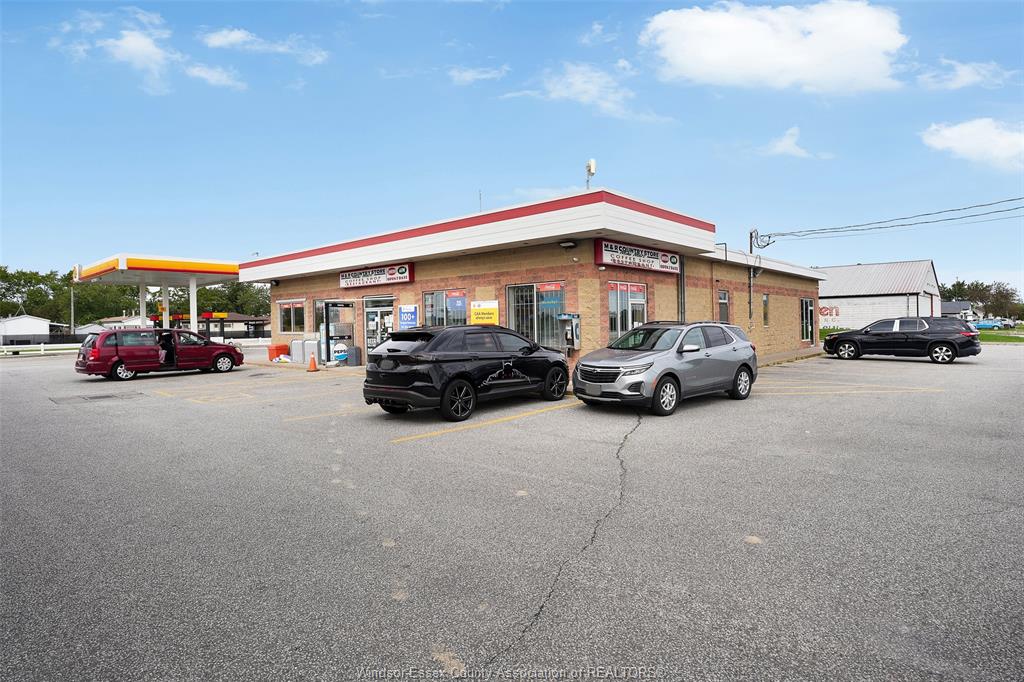
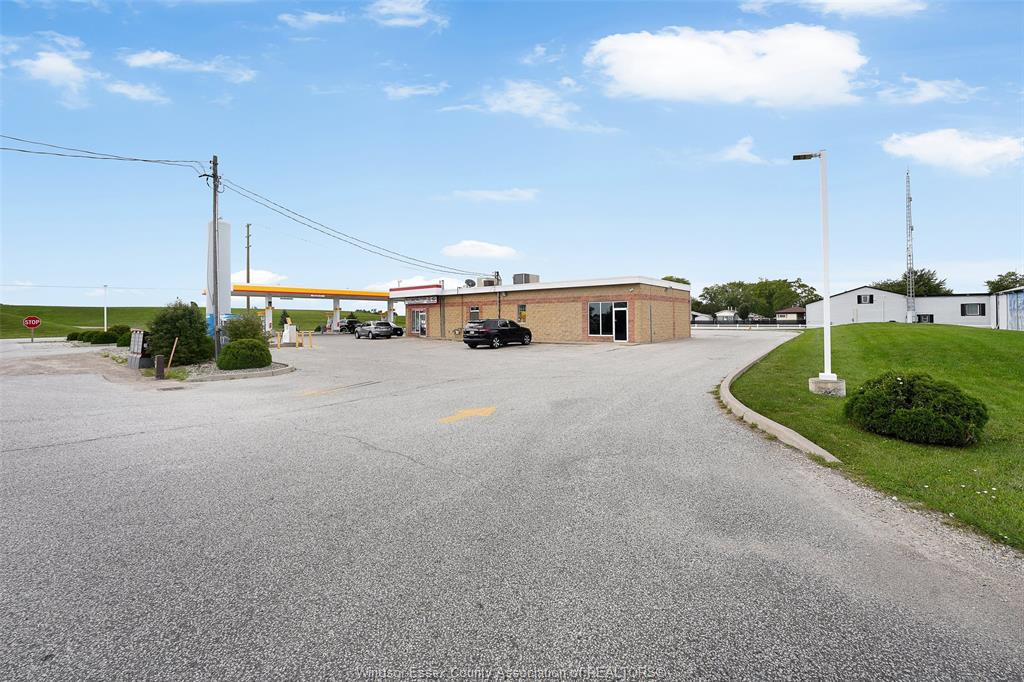
LOOKING FOR A HIGH YIELD COMMERCIAL BUSINESS WITH PROVEN CASH FLOW, YOUR SEARCH ENDS RIGHT HERE. THIS TURNKEY BUSINESS OFFERS A FULLY EQUIPPED SHELL GAS STATION, 2 SEPERATE TRUCK DIESEL PUMPS, PROPANE FILLING STATION, A HIGH-VOLUME CONVENIENCE STOREWITH AN ESTABLISHED CUSTOMER BASE, AND A FULLY EQUIPPED COMMERCIAL KITCHEN. INCLUDES PROPERTY, BUSINESS AND ALL CHATTLES AND FIXTURES OWNED BY BUSINESS. LOCATED ON A MAJOR TRAFFIC CORRIDOR, IT SEES THOUSANDS OF DAILY COMMUTERS AND HAS BEEN RUNNING SUCCESSFULLY FOR OVER 30 YEARS. OPPORTUNITIES LIKE THIS DON'T STAY ON THE MARKET FOR LONG. CONTACT LISTING BROKER TODAY FOR MORE DETAILS, OR A PRIVATE WALKTHROUGHS.
Save
Ask
Tour
Hide
Listing Snapshot
Price
$5,999,000
Days On Site
19 Days
Bedrooms
N/A
Inside Area (SqFt)
3,900 sqft
Total Baths
N/A
Full Baths
N/A
Partial Baths
N/A
Lot Size
1.103 Acres
Year Built
2005
MLS® Number
26023739
Status
Active
Property Tax
$12,625.95
Maintenance Fees
N/A
Sq Ft Source
N/A
Friends & Family
Recent Activity
| 2 weeks ago | Listing updated with changes from the MLS® | |
| 3 weeks ago | Listing first seen on site |
General Features
Acres
1.103
Parking Spaces
14
Property Sub Type
Retail
Security
Smoke Detector(s)Security System
Sewer
Septic Tank
SqFt Total
3900
Style
Free Standing
Utilities
Water Connected
Water Source
Public
Zoning
COMMERCIAL
Interior Features
Cooling
Central Air
Heating
ElectricNatural Gas
Save
Ask
Tour
Hide
Exterior Features
Frontage
190.74
Lot Features
Corner Lot
Roof
Asphalt
Community Features
MLS Area
Windsor-Essex
The real estate listing information is provided by SarniaLambton Real Estate Board is for the consumer's personal, non-commercial use and may not be used for any purpose other than to identify prospective properties consumer may be interested in purchasing. Any information relating to real estate for sale or lease referenced on this web site comes from the Internet Data Exchange (IDX) program of the SarniaLambton Real Estate Board. This web site references real estate listing(s) held by a brokerage firm other than the broker and/or agent who owns this web site. The accuracy of all information is deemed reliable but not guaranteed and should be personally verified through personal inspection by and/or with the appropriate professionals. Properties in listings may have been sold or may no longer be available. The data contained herein is copyrighted by SarniaLambton Real Estate Board and is protected by all applicable copyright laws. Any unauthorized collection or dissemination of this information is in violation of copyright laws and is strictly prohibited. Copyright © 2020 SarniaLambton Real Estate Board. All rights reserved.
Neighborhood & Commute
Source: Walkscore
Save
Ask
Tour
Hide