

5301 NAUVOO RoadWarwick-Watford, ON N0M 2S0
Mortgage Calculator
Monthly Payment (Est.)
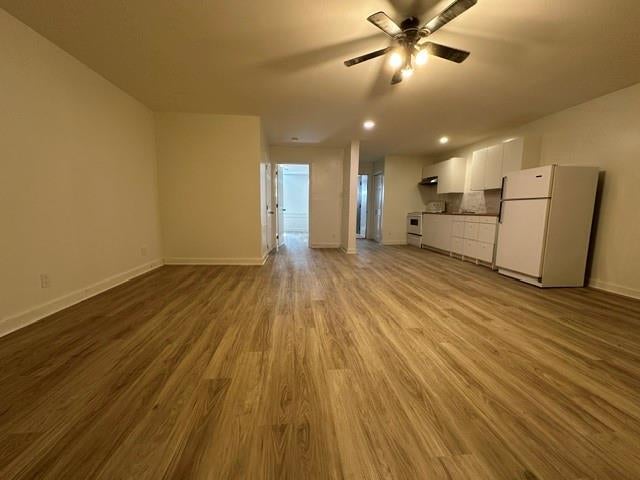
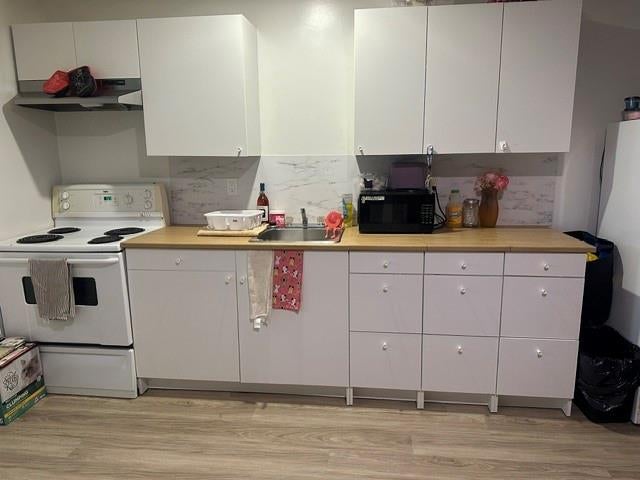
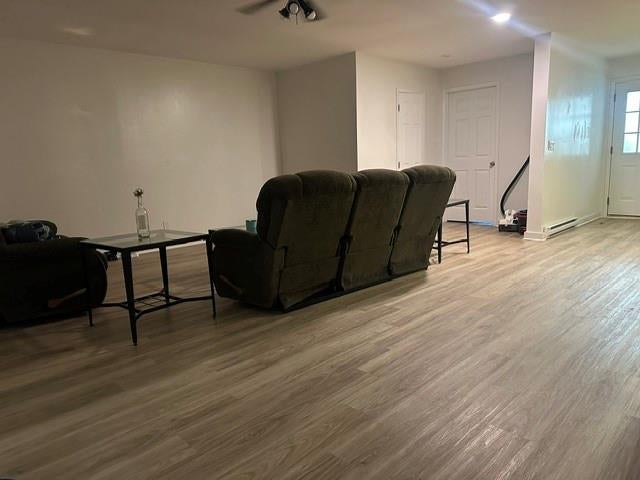
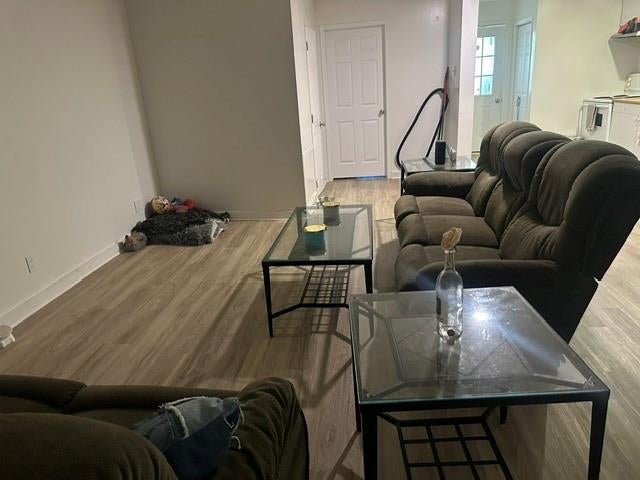
Enter an interest rate to see your estimated monthly payment.Enjoy living in Watford in the spacious one-bedroom, 4 piece bath, main floor, well-maintained apartment. Ideal for newly weds, singles, seniors or empty nesters. Offering comfortable living in this modern apartment. The spacious great room offers open-concept living/dining with an abundance of white kitchen cabinets conveniently located in walking distance to all amenities. The 402 interchange is only three kilometres away for easy commute to Sarnia, Strathroy or London. Utilize the YMCA facility nearby for exercise, recreation or walking. Also, there’s walking trails and a dog park nearby. Two appliances included in the unit. Laundry facilities close by. Possession Immediate. Parking for your vehicle. Tenant pays hydro for heat and lights. Lease term one year. Highspeed internet and cable available for professionals working from home. Quick possession.
| 2 weeks ago | Listing updated with changes from the MLS® | |
| 3 weeks ago | Listing first seen on site |
The real estate listing information is provided by SarniaLambton Real Estate Board is for the consumer's personal, non-commercial use and may not be used for any purpose other than to identify prospective properties consumer may be interested in purchasing. Any information relating to real estate for sale or lease referenced on this web site comes from the Internet Data Exchange (IDX) program of the SarniaLambton Real Estate Board. This web site references real estate listing(s) held by a brokerage firm other than the broker and/or agent who owns this web site. The accuracy of all information is deemed reliable but not guaranteed and should be personally verified through personal inspection by and/or with the appropriate professionals. Properties in listings may have been sold or may no longer be available. The data contained herein is copyrighted by SarniaLambton Real Estate Board and is protected by all applicable copyright laws. Any unauthorized collection or dissemination of this information is in violation of copyright laws and is strictly prohibited. Copyright © 2020 SarniaLambton Real Estate Board. All rights reserved.