

6217 TOWNSEND LineLambton Shores, ON N0N 1J0
Mortgage Calculator
Monthly Payment (Est.)
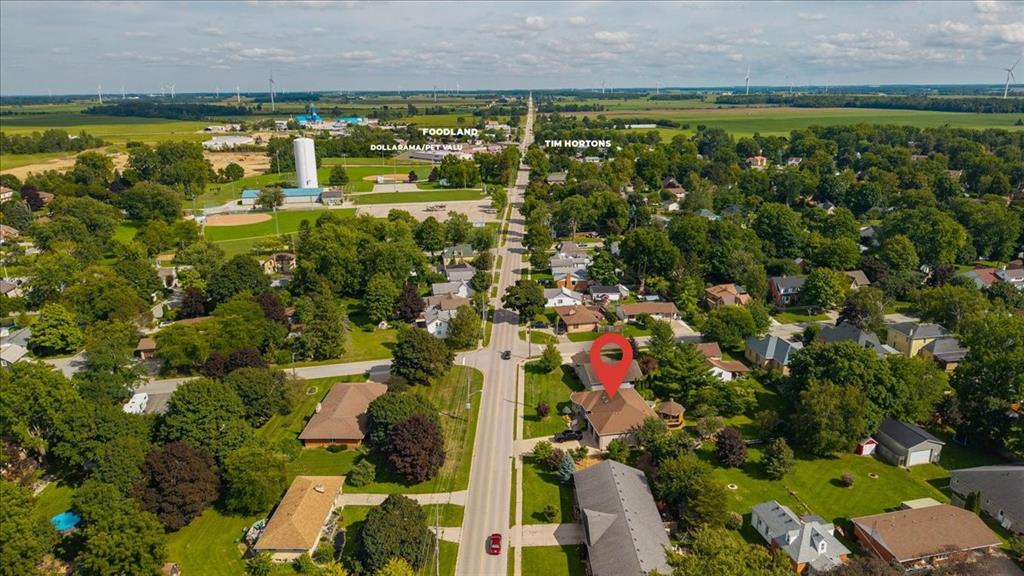
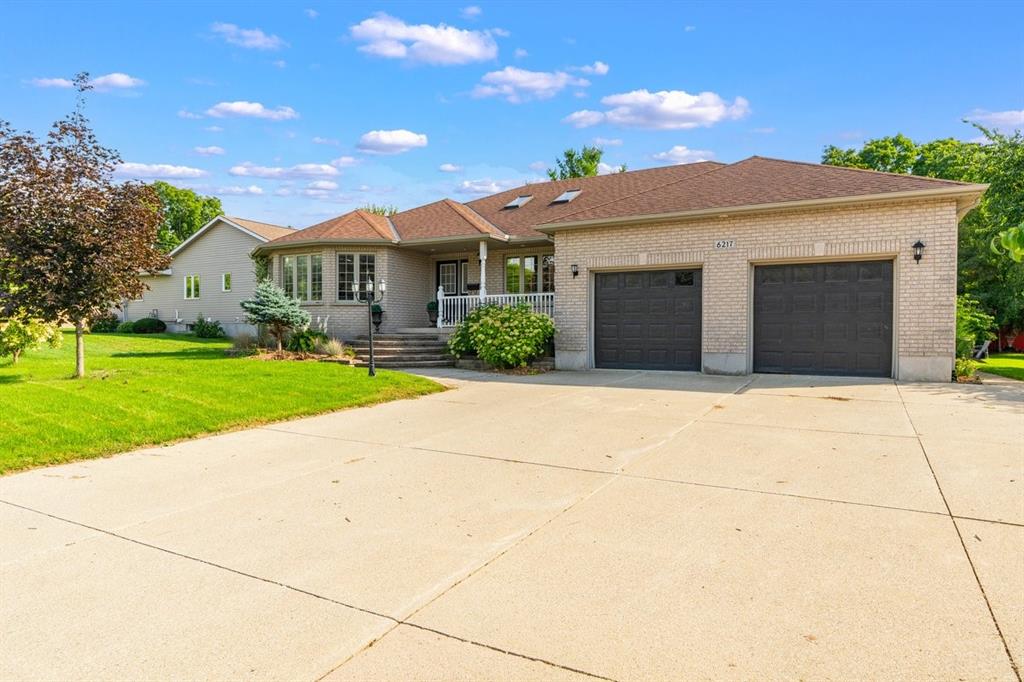
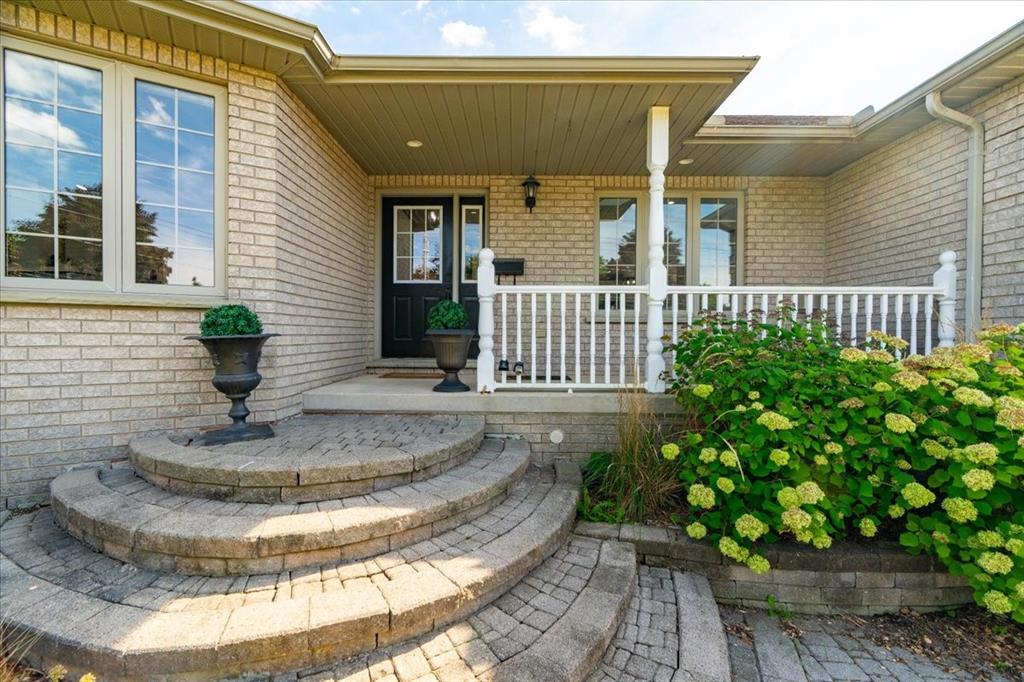
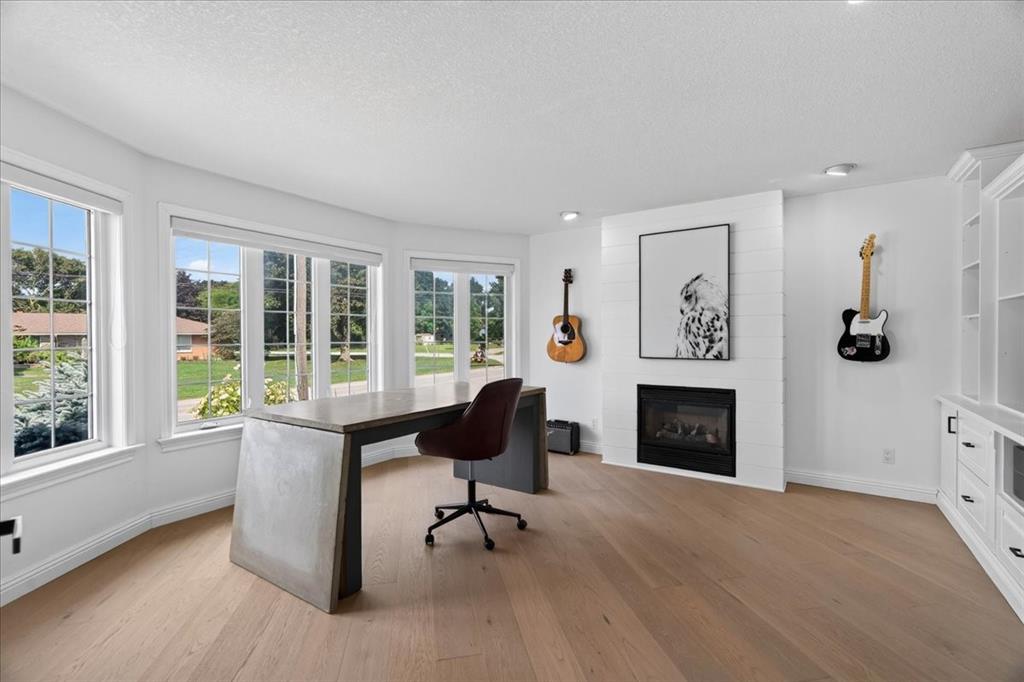
Enter an interest rate to see your estimated monthly payment.Welcome to a home that blends comfort, character, and thoughtful updates with spaces designed for everyday living and entertaining. This all-brick CVH-built bungalow offers 4 bedrooms and 2.5 baths with an airy, open-flowing layout, vaulted ceilings, and beautiful natural light from the windows and skylights throughout. The majority of the interior has been refreshed, including the kitchen and white oak engineered flooring. Two gas fireplaces add warmth and character to the main floor, with one in the living area and another in the office, creating inviting spaces to relax or work from home.Downstairs, the finished basement offers an ideal space to unwind or gather, featuring in-floor heating, a cozy rec room, games area, and wet bar. Outside, the backyard truly extends the living space with a covered pergola, pot lighting, and a dedicated TV area-perfect for summer evenings, watching the game, hosting friends, or enjoying a quiet night at home. The backyard also offers a wonderful sense of privacy, making it a space you'll want to spend time in. With schools and other amenities within walking distance, this welcoming home offers the perfect combination of space, comfort, and convenience.
| yesterday | Listing updated with changes from the MLS® | |
| a week ago | Listing first seen on site |
The real estate listing information is provided by SarniaLambton Real Estate Board is for the consumer's personal, non-commercial use and may not be used for any purpose other than to identify prospective properties consumer may be interested in purchasing. Any information relating to real estate for sale or lease referenced on this web site comes from the Internet Data Exchange (IDX) program of the SarniaLambton Real Estate Board. This web site references real estate listing(s) held by a brokerage firm other than the broker and/or agent who owns this web site. The accuracy of all information is deemed reliable but not guaranteed and should be personally verified through personal inspection by and/or with the appropriate professionals. Properties in listings may have been sold or may no longer be available. The data contained herein is copyrighted by SarniaLambton Real Estate Board and is protected by all applicable copyright laws. Any unauthorized collection or dissemination of this information is in violation of copyright laws and is strictly prohibited. Copyright © 2020 SarniaLambton Real Estate Board. All rights reserved.