

346 Jordan LaneLakeshore, ON N8N 5C3
Mortgage Calculator
Monthly Payment (Est.)
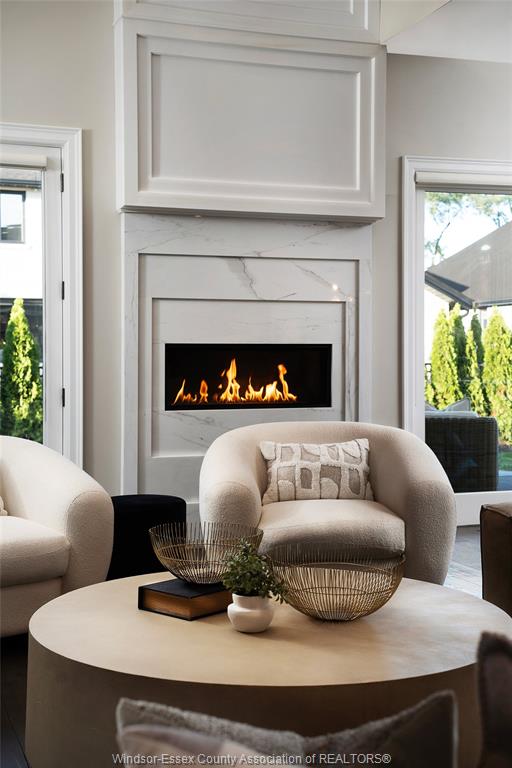
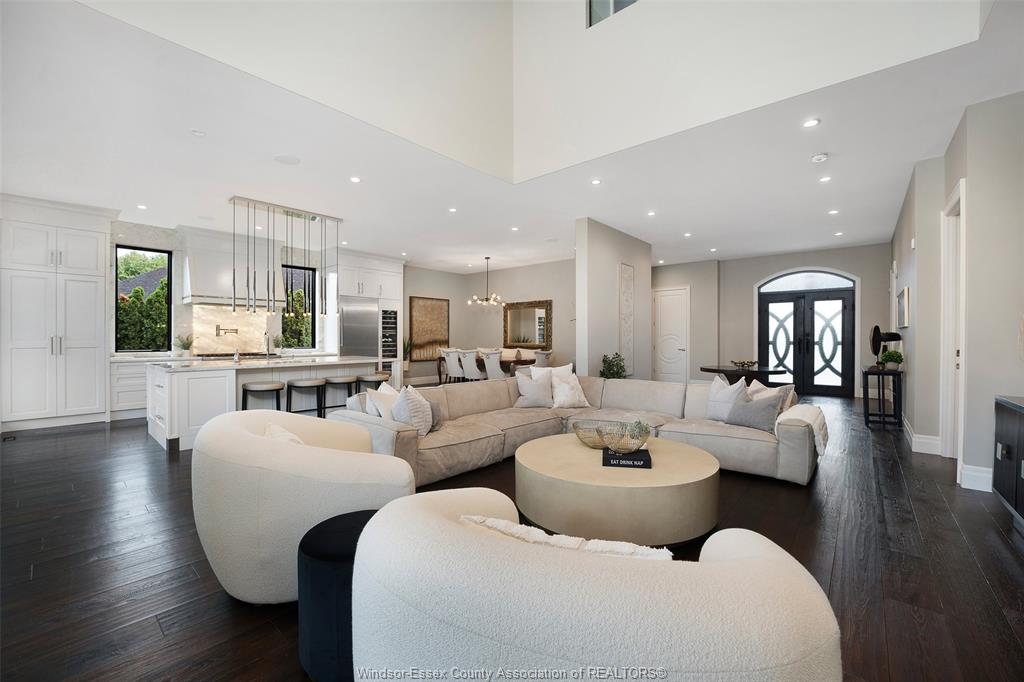
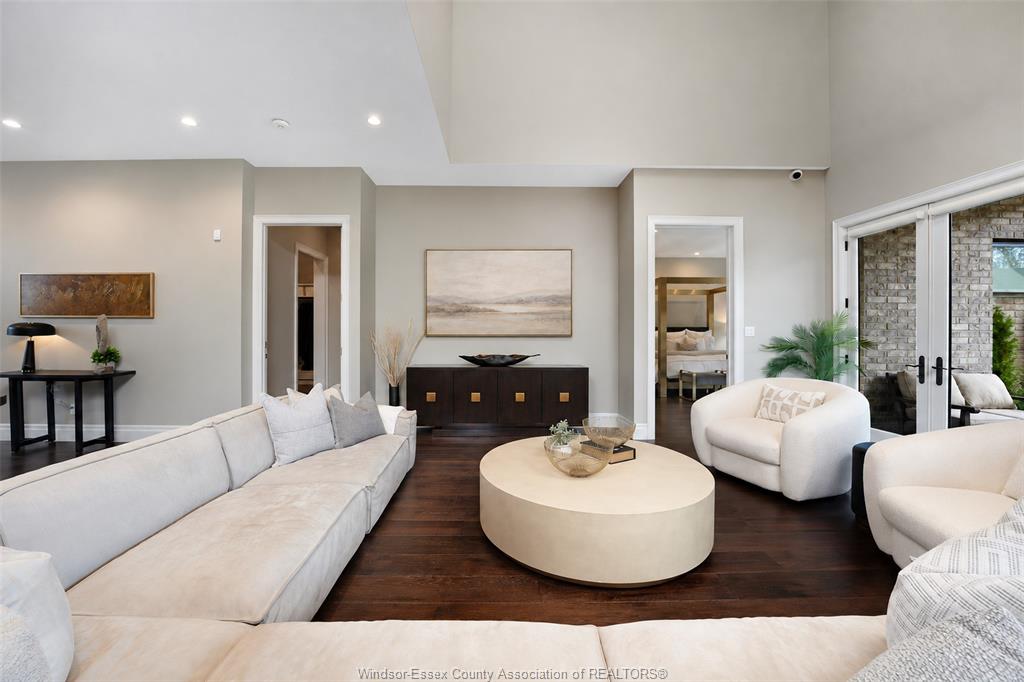
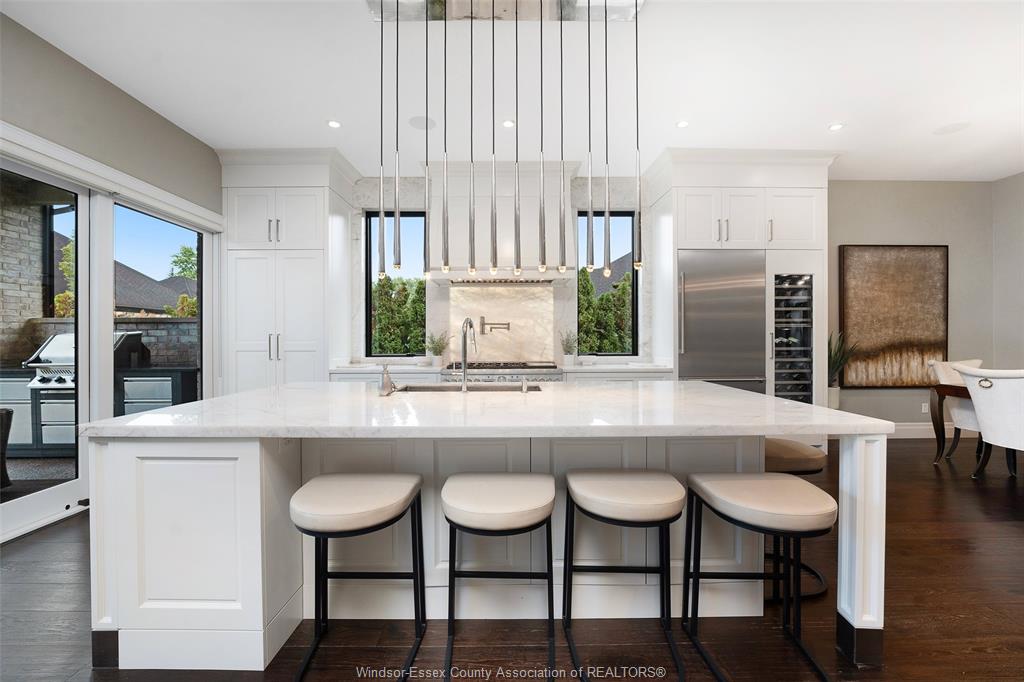
Enter an interest rate to see your estimated monthly payment.Behind its timeless stone façade, 346 Jordan Lane offers refined living in Russell Woods. Custom built in 2017, this approximately 3,858 sq. ft. residence brings together generous proportions and carefully considered finishes.The great room makes an immediate impression, with a soaring 20-foot ceiling, floor-to-ceiling fireplace and Restoration Hardware lighting. In the kitchen, illuminated Brazilian quartzite is paired with Downsview cabinetry, Thermador appliances and a wine fridge. The main-floor primary suite offers a private retreat, complete with a luxurious ensuite and custom dressing space. Outside, the covered patio is set up for easy entertaining, with a kitchenette, Napoleon BBQ and powered screens. Craft hardwood, Pella windows and doors, integrated Crestron technology, manicured grounds and a 2.5-car garage complete the home.
| 4 hours ago | Listing updated with changes from the MLS® | |
| 4 hours ago | Listing first seen on site |
The real estate listing information is provided by SarniaLambton Real Estate Board is for the consumer's personal, non-commercial use and may not be used for any purpose other than to identify prospective properties consumer may be interested in purchasing. Any information relating to real estate for sale or lease referenced on this web site comes from the Internet Data Exchange (IDX) program of the SarniaLambton Real Estate Board. This web site references real estate listing(s) held by a brokerage firm other than the broker and/or agent who owns this web site. The accuracy of all information is deemed reliable but not guaranteed and should be personally verified through personal inspection by and/or with the appropriate professionals. Properties in listings may have been sold or may no longer be available. The data contained herein is copyrighted by SarniaLambton Real Estate Board and is protected by all applicable copyright laws. Any unauthorized collection or dissemination of this information is in violation of copyright laws and is strictly prohibited. Copyright © 2020 SarniaLambton Real Estate Board. All rights reserved.