

1363 MAIN StreetSt Clair, ON N0P 2R0
Mortgage Calculator
Monthly Payment (Est.)
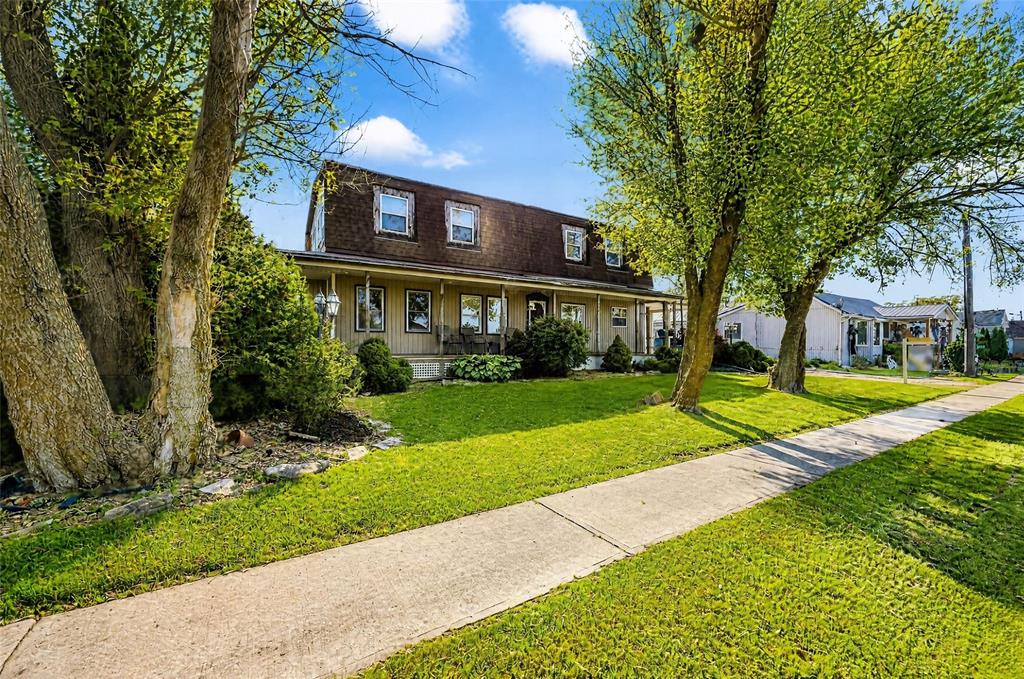
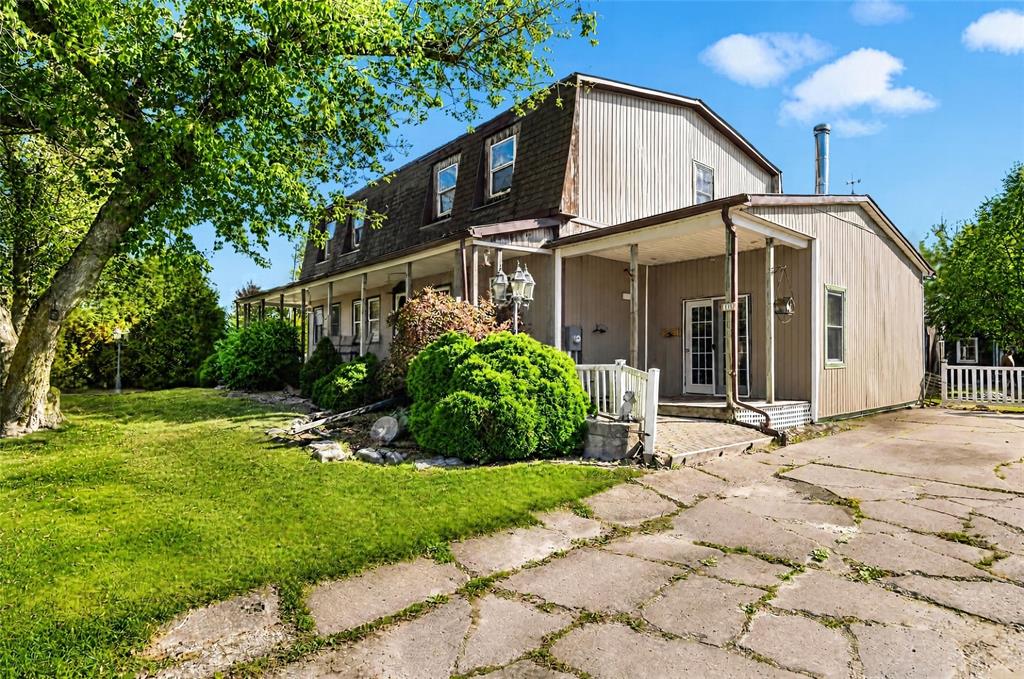
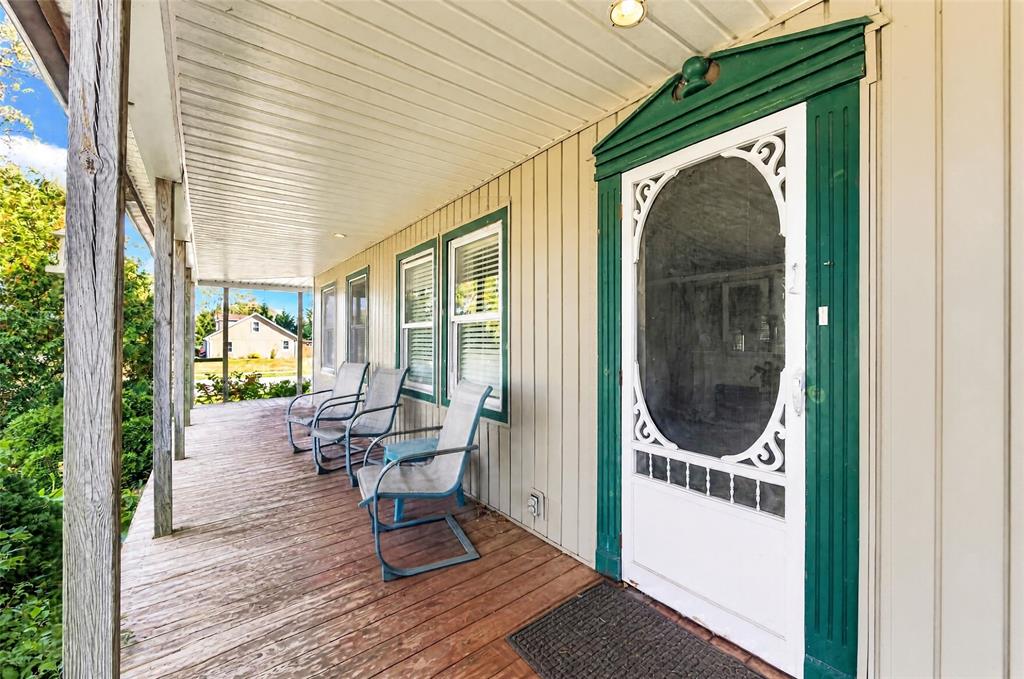
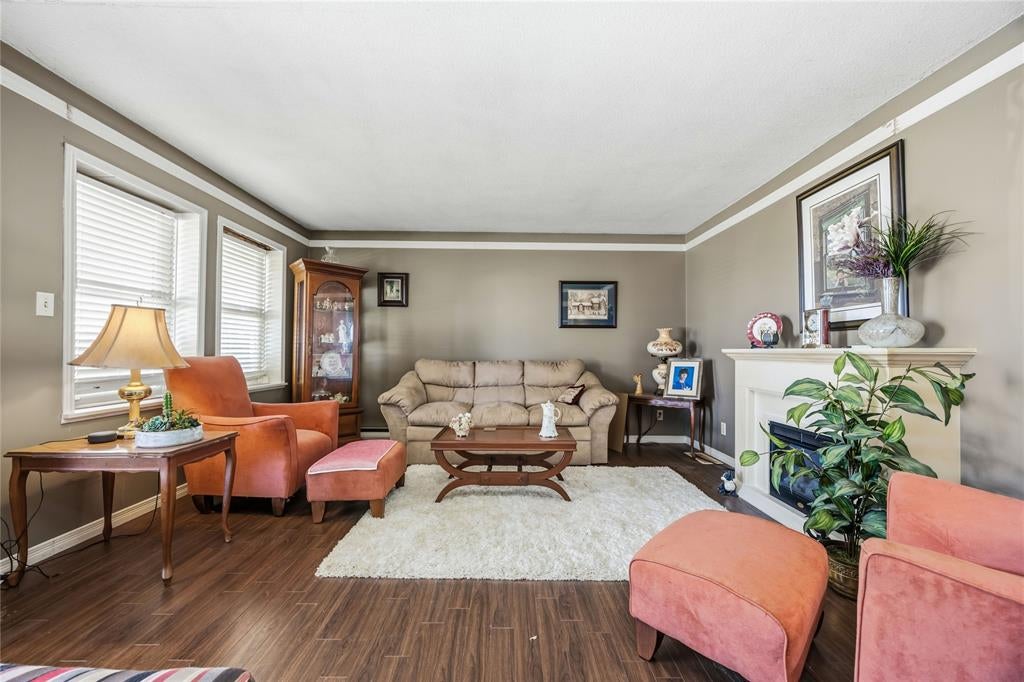
Enter an interest rate to see your estimated monthly payment.Set behind mature trees this gambrel-roof two-storey pairs old-fashioned character with a great deal of room to grow. A covered front porch with a wood deck welcomes you right in. The detached garage is a 1,500 sq ft workshop (50 ft × 30 ft) that completes the property. Inside, both levels share the same 1,784 sq ft footprint, for approx. 3,568 sq ft of living area and six bedrooms. The kitchen has an island and wood-clad tray ceilings, the living room and the main-floor bathroom with laundry are finished and bright. The rest of the home is partly renovated, with walls opened to the studs and new window openings, insulation and house wrap already in place. The upstairs master suite is roughed in with a walk-in closet and bathroom. Updates include a metal roof (approx. 12 years), A/C and furnace (approx. 6 years) and a water softener (approx. 2 years). Come complete this beautiful project and enjoy your dream property! (3 FINISHED BEDROOM ON MAIN LEVEL AND 3 FRAMED IN ON SECOND LEVEL)
| 14 hours ago | Listing updated with changes from the MLS® | |
| 4 days ago | Listing first seen on site |
The real estate listing information is provided by SarniaLambton Real Estate Board is for the consumer's personal, non-commercial use and may not be used for any purpose other than to identify prospective properties consumer may be interested in purchasing. Any information relating to real estate for sale or lease referenced on this web site comes from the Internet Data Exchange (IDX) program of the SarniaLambton Real Estate Board. This web site references real estate listing(s) held by a brokerage firm other than the broker and/or agent who owns this web site. The accuracy of all information is deemed reliable but not guaranteed and should be personally verified through personal inspection by and/or with the appropriate professionals. Properties in listings may have been sold or may no longer be available. The data contained herein is copyrighted by SarniaLambton Real Estate Board and is protected by all applicable copyright laws. Any unauthorized collection or dissemination of this information is in violation of copyright laws and is strictly prohibited. Copyright © 2020 SarniaLambton Real Estate Board. All rights reserved.