

Save
Ask
Tour
Hide
$1,700
1 Day On Site
348 Cameron Street 69St Clair, ON N0N 1G0
For Rent|Condominium|Active
3
Beds
1.5
Total Baths
1
Full Bath
1
Partial Bath
1977
Built
Listing courtesy of KATIE FLEISCHER of INITIA REAL ESTATE (ONTARIO) LTD. (226) 778-4212
Call Now: 519-466-1835
Is this the listing for you? We can help make it yours.
519-466-1835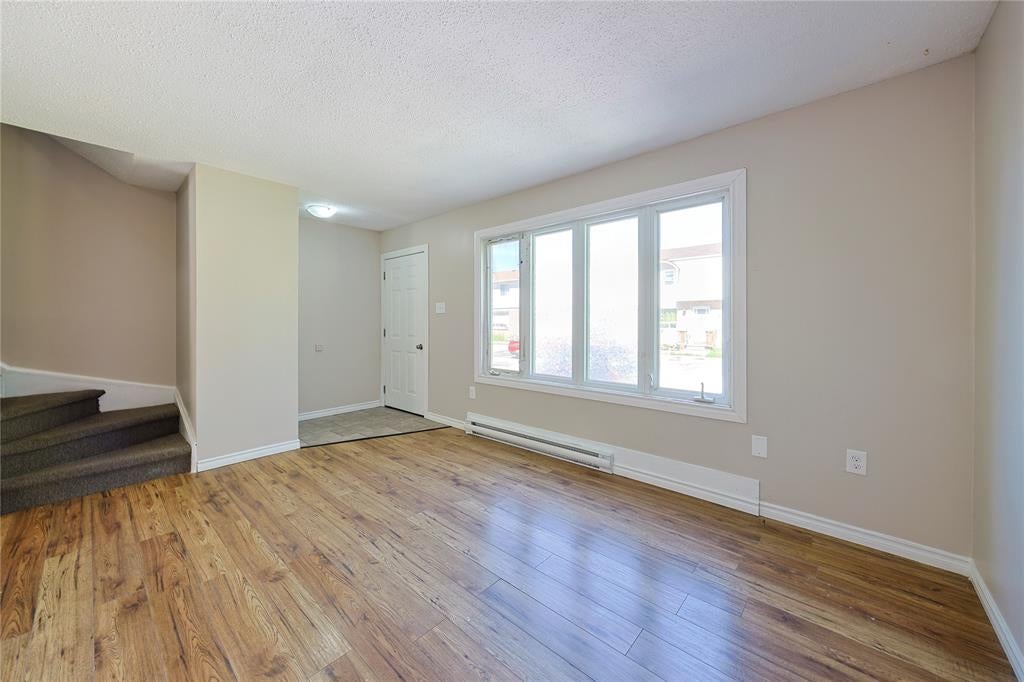
Save
Ask
Tour
Hide
Mortgage Calculator
Monthly Payment (Est.)
Enter an interest rate to see your estimated monthly payment.Calculator powered by Showcase IDX, a Constellation1 Company. Copyright ©2026 Information is deemed reliable but not guaranteed.
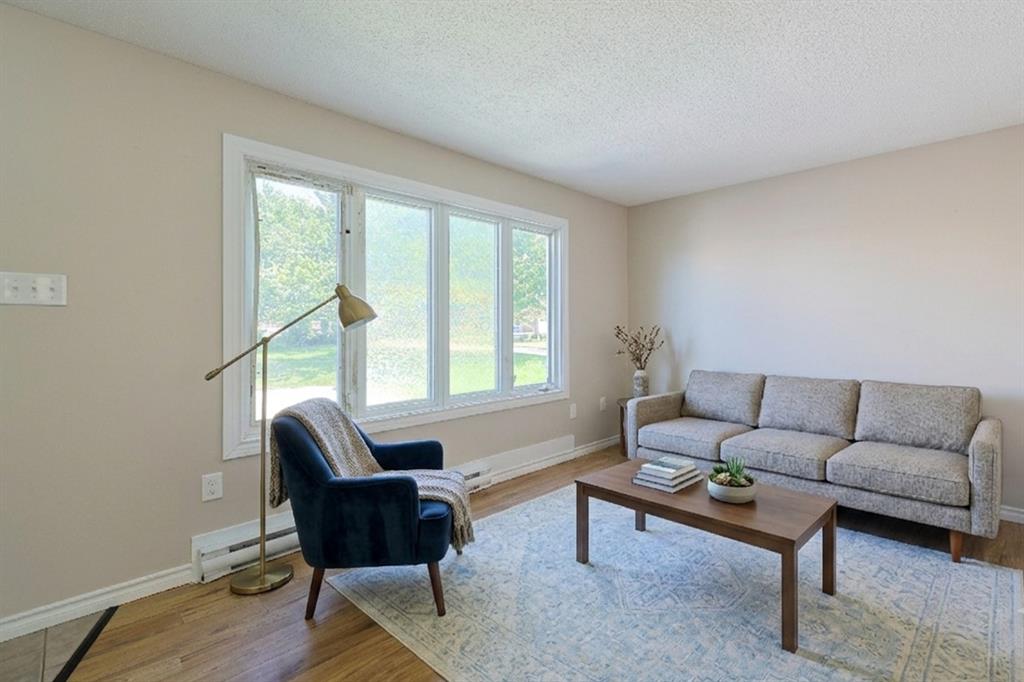
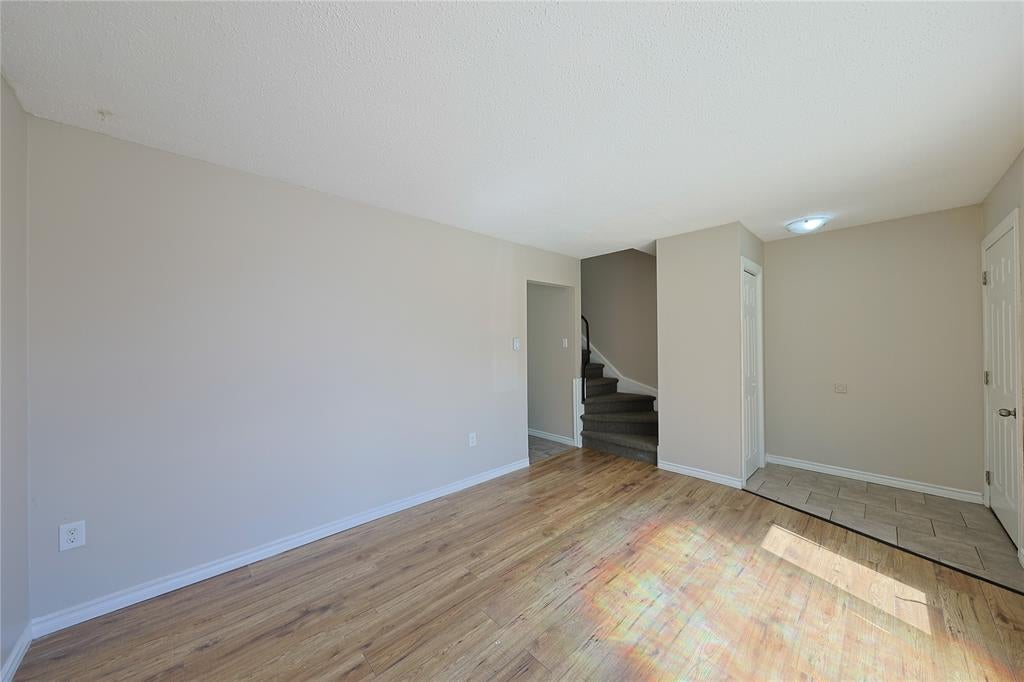
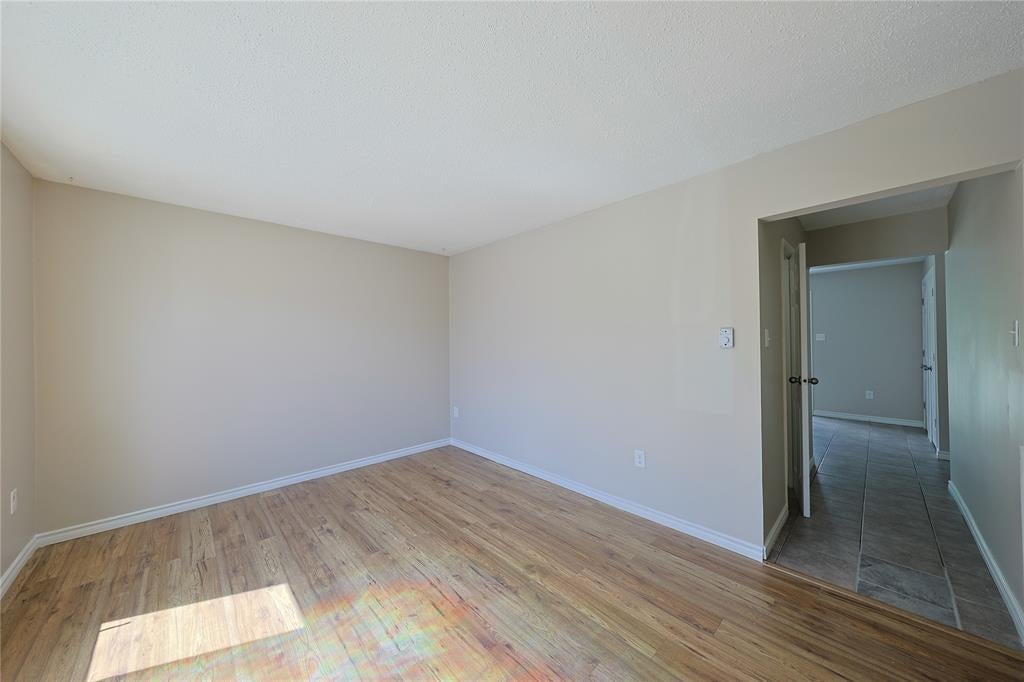
Rare corner end-unit townhome for rent $1,700 plus electricity. This 2-storey townhome features 3 spacious bedrooms, 1.5 baths, partially finished basement with storage and laundry hookups. The kitchen features a pantry closet, walkout to cement patio—perfect for summer BBQs, and outdoor dining. Situated just steps from Colonel Cameron Public School, Corunna Athletic Park, and all your daily essentials.
Save
Ask
Tour
Hide
Listing Snapshot
Price
$1,700
Days On Site
1 Day
Bedrooms
3
Inside Area (SqFt)
N/A
Total Baths
1.5
Full Baths
1
Partial Baths
1
Lot Size
N/A
Year Built
1977
MLS® Number
26025067
Status
Active
Property Tax
$1,200
Maintenance Fees
N/A
Sq Ft Source
N/A
Friends & Family
Recent Activity
| 14 hours ago | Listing updated with changes from the MLS® | |
| yesterday | Listing first seen on site |
General Features
Parking
Concrete
Parking Spaces
1
Pets
Yes
Property Sub Type
Condominium
Utilities
Sewer ConnectedWater Connected
Water Source
Public
Zoning
RM1-1
Interior Features
Appliances
RefrigeratorCooktopGas Water Heater
Basement
Partially Finished
Flooring
CarpetLaminate
Heating
BaseboardElectric
2 PC. BATHROOM
Level - Main
4 PC. BATHROOM
Level - Second
Bedroom
Level - Second
Dining Room
Level - Main
FOYER
Level - Main
Kitchen
Level - Main
Living Room
Level - Main
STORAGE
Level - Basement
Utility Room
Level - Basement
Save
Ask
Tour
Hide
Exterior Features
Construction Details
BrickVinyl Siding
Frontage
20.00
Roof
Asphalt
Community Features
MLS Area
Sarnia-Lambton
The real estate listing information is provided by SarniaLambton Real Estate Board is for the consumer's personal, non-commercial use and may not be used for any purpose other than to identify prospective properties consumer may be interested in purchasing. Any information relating to real estate for sale or lease referenced on this web site comes from the Internet Data Exchange (IDX) program of the SarniaLambton Real Estate Board. This web site references real estate listing(s) held by a brokerage firm other than the broker and/or agent who owns this web site. The accuracy of all information is deemed reliable but not guaranteed and should be personally verified through personal inspection by and/or with the appropriate professionals. Properties in listings may have been sold or may no longer be available. The data contained herein is copyrighted by SarniaLambton Real Estate Board and is protected by all applicable copyright laws. Any unauthorized collection or dissemination of this information is in violation of copyright laws and is strictly prohibited. Copyright © 2020 SarniaLambton Real Estate Board. All rights reserved.
Neighborhood & Commute
Source: Walkscore
Save
Ask
Tour
Hide