

1614 MyersLakeshore, ON N0R 1A0
Mortgage Calculator
Monthly Payment (Est.)
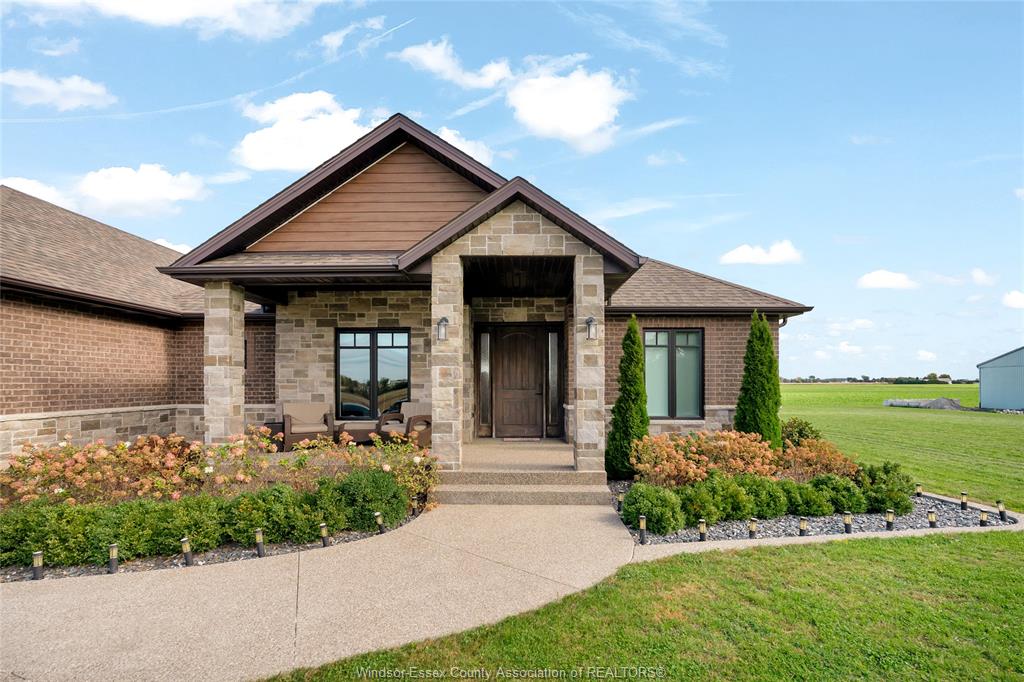
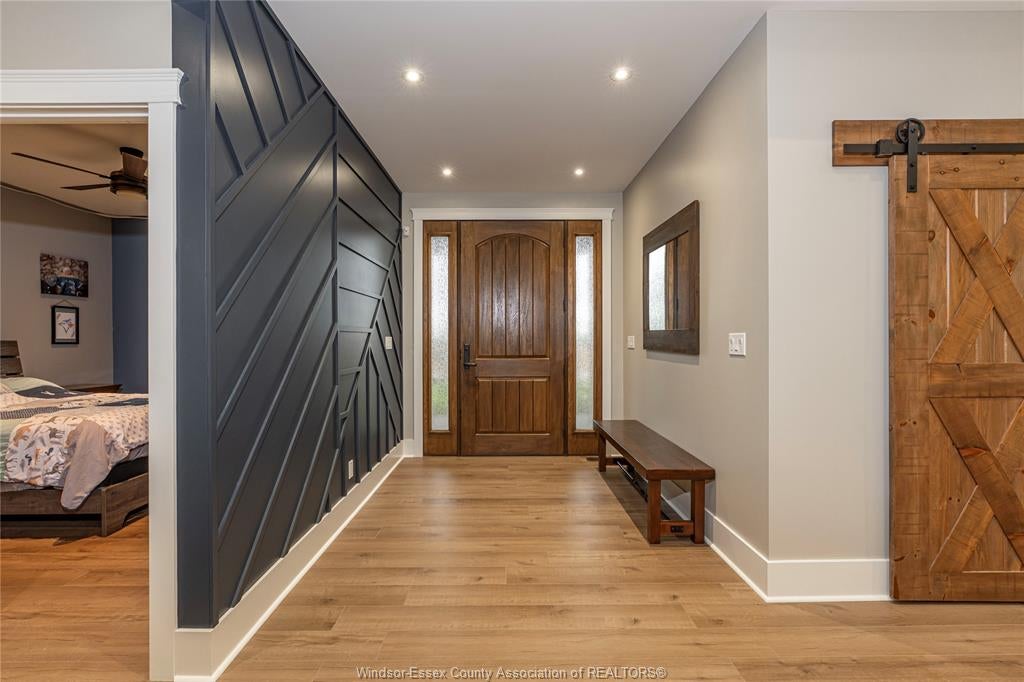
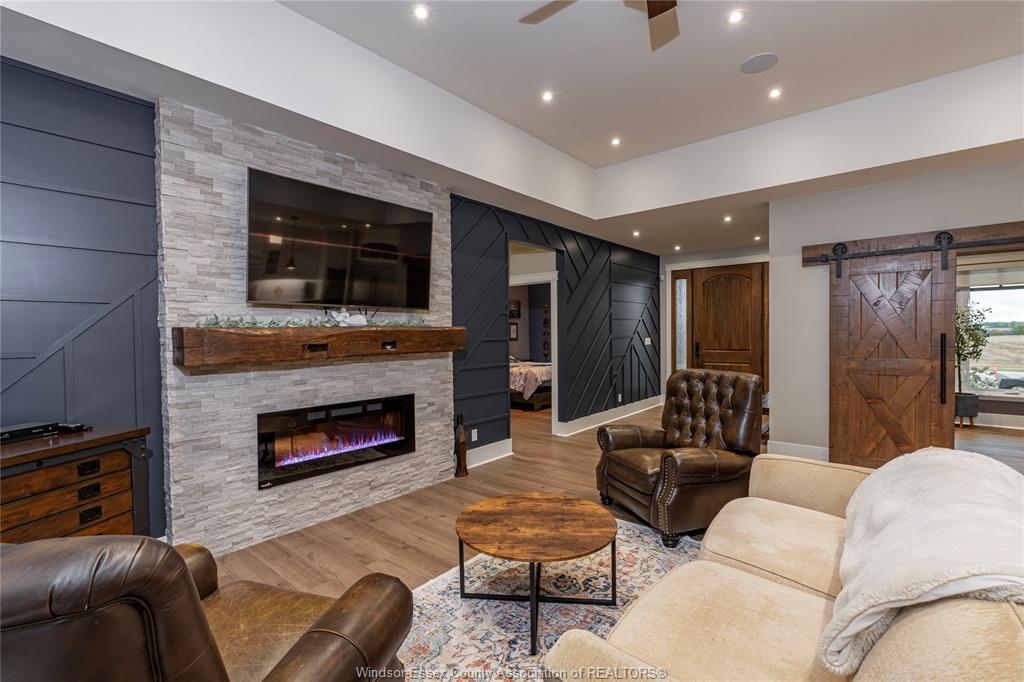
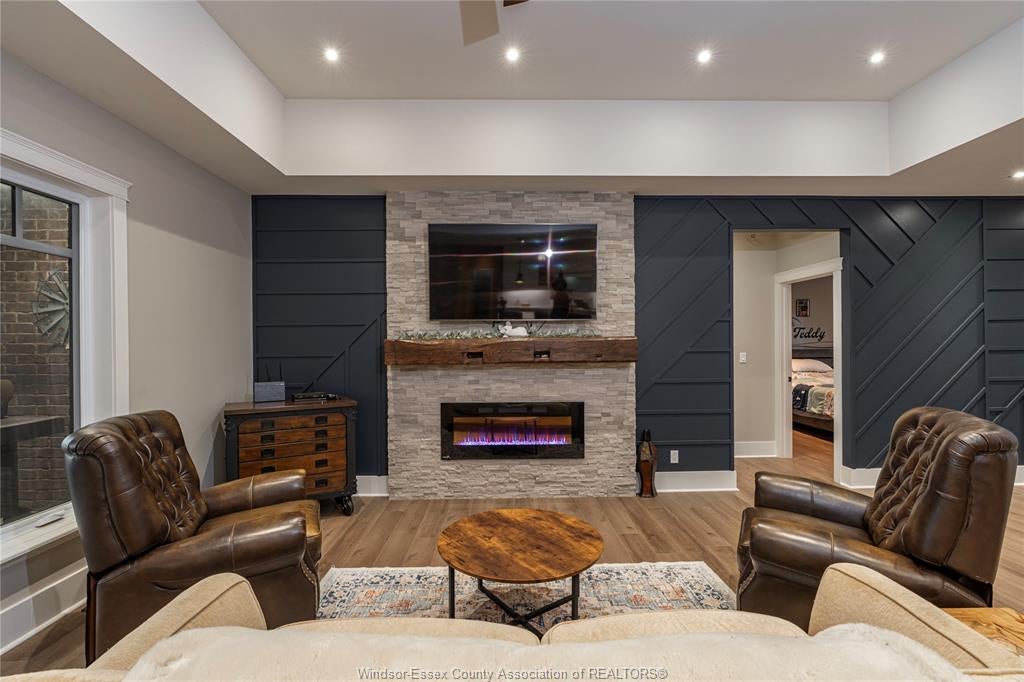
Enter an interest rate to see your estimated monthly payment.A truly unique property offering an exceptional combination of luxury living, recreation, and investment potential! Built in 2019, this stunning ranch-style home features approximately 2,375 sq. ft. on the main floor and 5,650 sq. ft. of total heated living space. Boasting 5 bedrooms, 3.5 bathrooms, and a spacious primary suite with private ensuite, this home offers comfort and functionality throughout. The lower level features an impressive 900 sq. ft. home gym, providing a dedicated space for fitness and recreation. Step outside to an exceptional outdoor living space, featuring approximately 900 sq. ft. of screened-in rear porch complete with two glass fireplaces, overlooking an expansive backyard designed for relaxation and entertaining. Enjoy your own private retreat with an in-ground swimming pool, hot tub, and three golf greens. Extensive concrete work throughout the rear yard further enhances this distinctive outdoor setting. Adding to the property's versatility is a 24' x 48' shop, offering ample space for storage, hobbies, or other potential uses. A separate 3-bedroom, 1-bathroom rental home provides an opportunity for additional income or extended family accommodations. The property also offers potential for future 4-plex development, subject to applicable zoning, municipal approvals, and permits, adding another exciting dimension to this unique investment opportunity. A rare offering that combines modern living, exceptional recreational amenities, additional rental accommodations, and future development potential, all in one remarkable property! The seller will complete the concrete driveway prior to close.
| 3 hours ago | Listing updated with changes from the MLS® | |
| 3 hours ago | Listing first seen on site |
The real estate listing information is provided by SarniaLambton Real Estate Board is for the consumer's personal, non-commercial use and may not be used for any purpose other than to identify prospective properties consumer may be interested in purchasing. Any information relating to real estate for sale or lease referenced on this web site comes from the Internet Data Exchange (IDX) program of the SarniaLambton Real Estate Board. This web site references real estate listing(s) held by a brokerage firm other than the broker and/or agent who owns this web site. The accuracy of all information is deemed reliable but not guaranteed and should be personally verified through personal inspection by and/or with the appropriate professionals. Properties in listings may have been sold or may no longer be available. The data contained herein is copyrighted by SarniaLambton Real Estate Board and is protected by all applicable copyright laws. Any unauthorized collection or dissemination of this information is in violation of copyright laws and is strictly prohibited. Copyright © 2020 SarniaLambton Real Estate Board. All rights reserved.