

3981 WHITNEYWindsor, ON N9C 2C7
Mortgage Calculator
Monthly Payment (Est.)
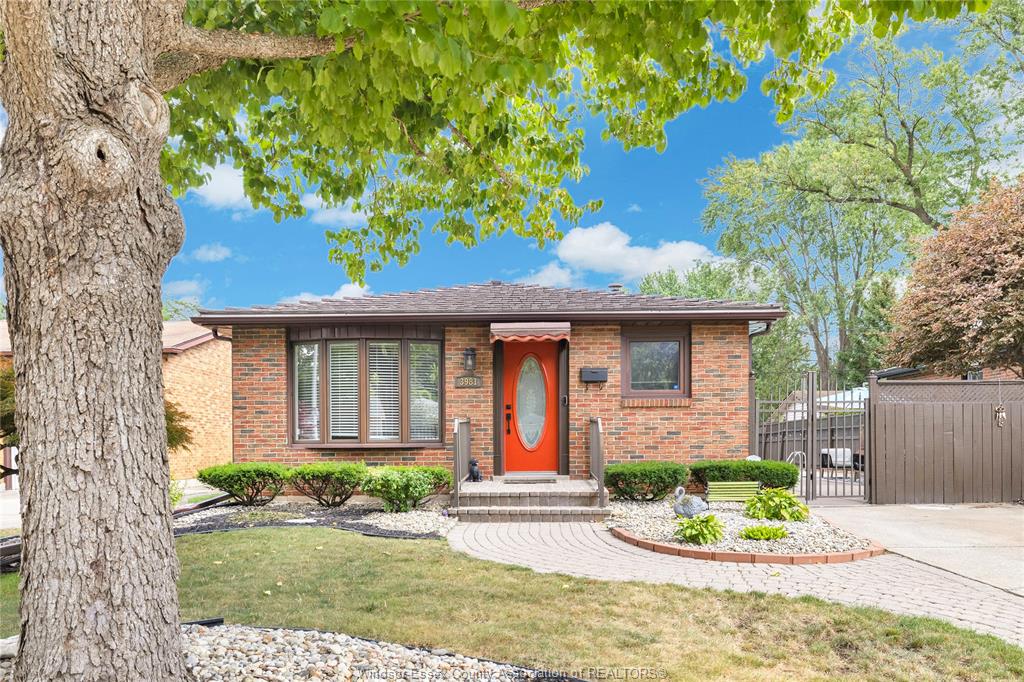
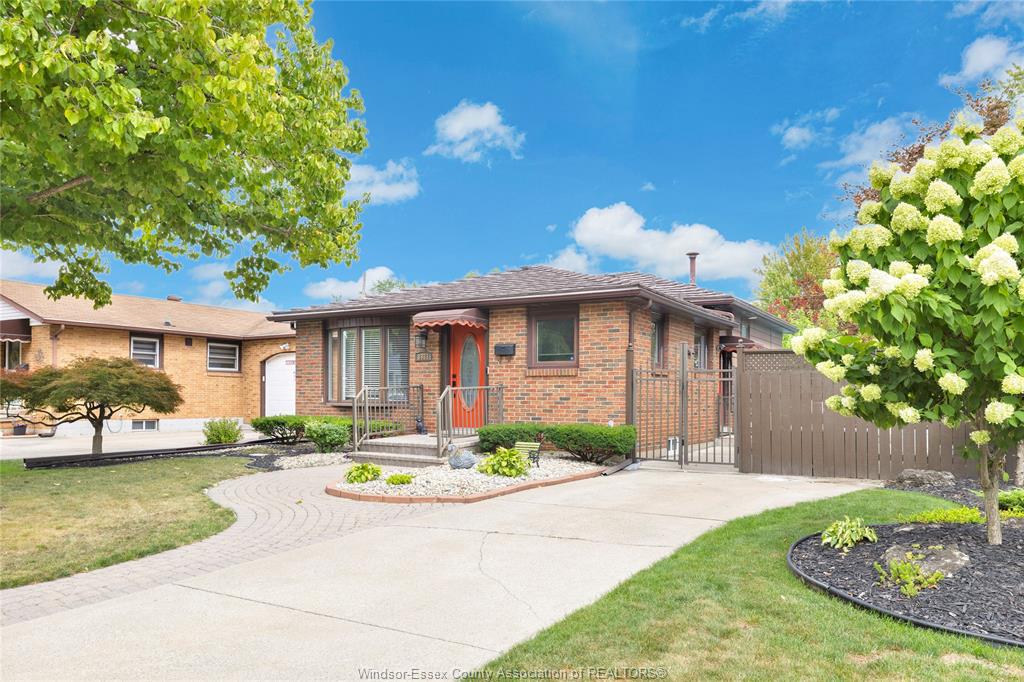
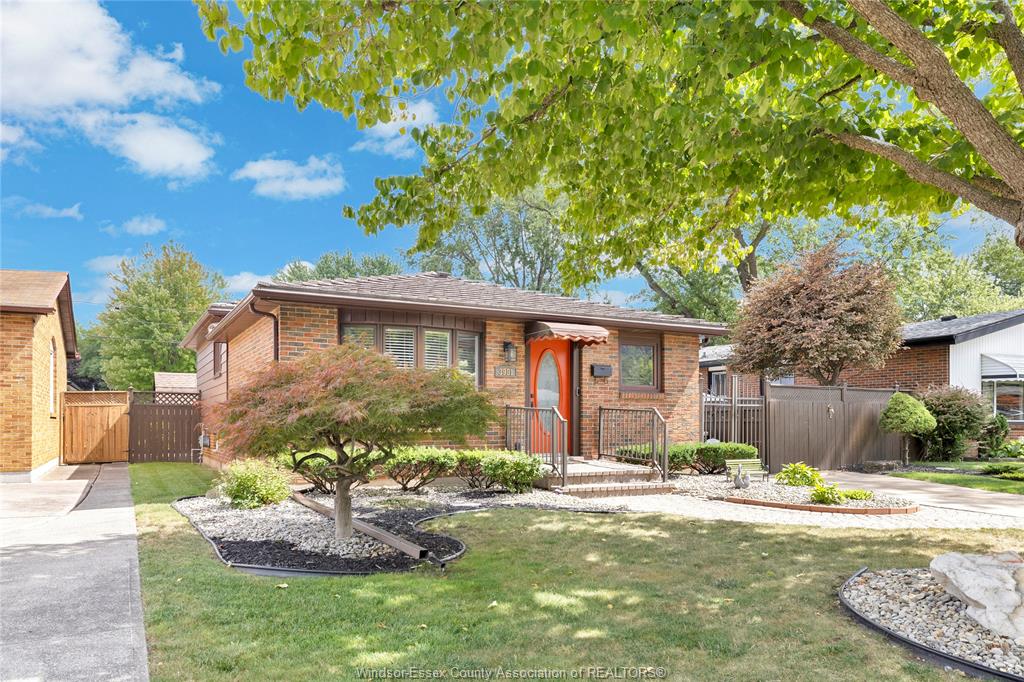
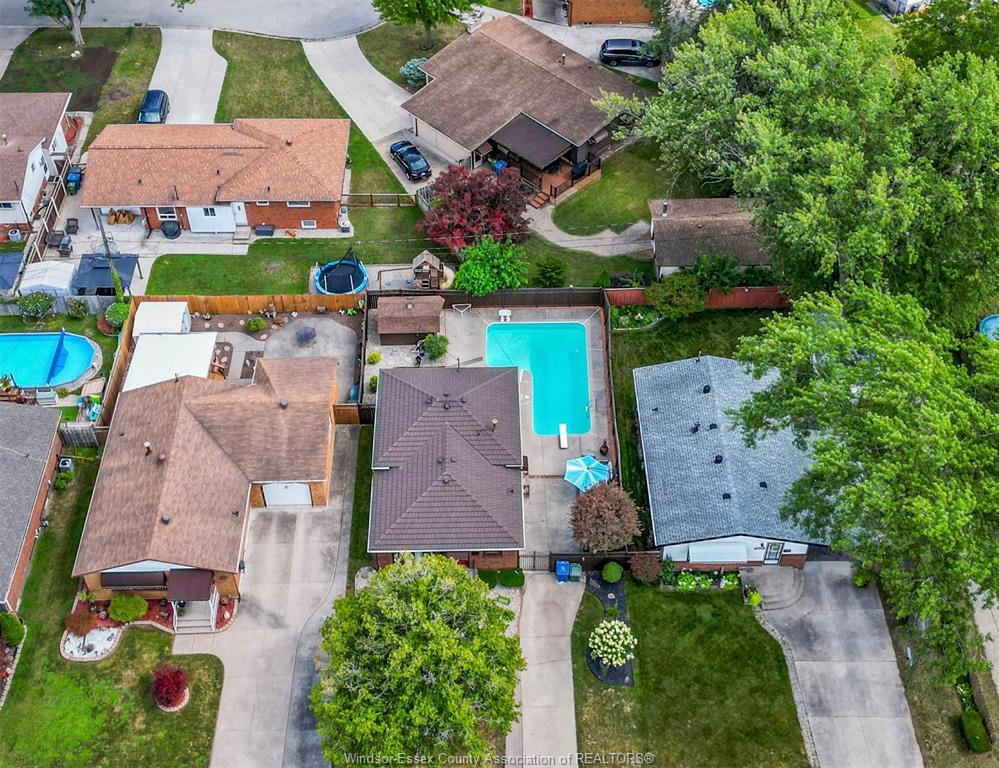
Enter an interest rate to see your estimated monthly payment.Your backyard oasis awaits! Welcome to 3981 Whitney, a beautifully maintained 3-bedroom, 2-full-bathroom, 4-level backsplit offering the perfect blend of comfort, style, and outdoor living! Step inside and discover a bright, inviting interior featuring a stylish kitchen and dining area, comfortable living spaces, and a spacious finished lower-level family room that's perfect for movie nights, entertaining, or simply relaxing. But the real showstopper is the backyard! Imagine spending your summers lounging beside your very own sparkling inground pool, hosting unforgettable gatherings with family and friends, or unwinding in your private outdoor retreat. Adding even more value and peace of mind is the home's lifetime metal roof, a fantastic feature for years to come. With multiple levels of living space, a beautiful backyard designed for entertaining, and a fantastic new price of just $499,888, this home delivers exceptional lifestyle appeal and value. Whether you're looking for room to grow, space to entertain, or your own summer paradise, 3981 Whitney checks all the boxes! Don't miss your opportunity to make this wonderful home yours. Book your private showing today!
| 3 hours ago | Listing updated with changes from the MLS® | |
| 3 hours ago | Listing first seen on site |
The real estate listing information is provided by SarniaLambton Real Estate Board is for the consumer's personal, non-commercial use and may not be used for any purpose other than to identify prospective properties consumer may be interested in purchasing. Any information relating to real estate for sale or lease referenced on this web site comes from the Internet Data Exchange (IDX) program of the SarniaLambton Real Estate Board. This web site references real estate listing(s) held by a brokerage firm other than the broker and/or agent who owns this web site. The accuracy of all information is deemed reliable but not guaranteed and should be personally verified through personal inspection by and/or with the appropriate professionals. Properties in listings may have been sold or may no longer be available. The data contained herein is copyrighted by SarniaLambton Real Estate Board and is protected by all applicable copyright laws. Any unauthorized collection or dissemination of this information is in violation of copyright laws and is strictly prohibited. Copyright © 2020 SarniaLambton Real Estate Board. All rights reserved.